
Just Listed


Address
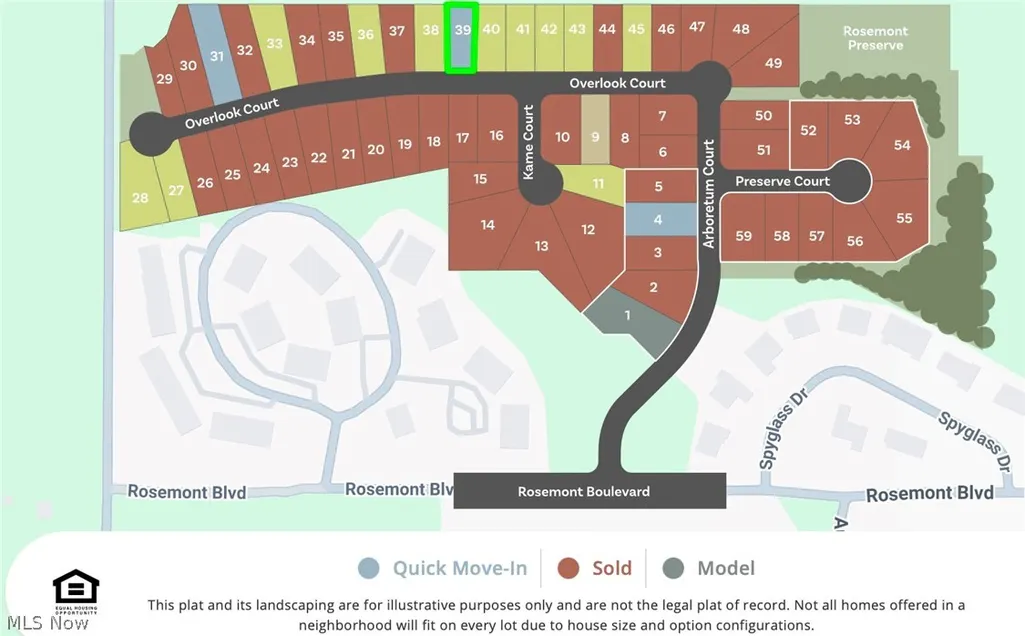
3775 Overlook Court, Fairlawn, OH
Price
$ 674,900
Property Attributes
- MLS#5247768
- TypeSingle Family
- Listing Status Active
- CountySummit
- CityFairlawn
- NeighborhoodRosemont Retreat
- Zip44333
- Style
- Year Built2026
- Taxes$ 2008
- Price$ 674,900
- Bedrooms4
- Full Bathrooms2
- Half Bathrooms1
- Sqr Footage2494
- Lot Size0.22 Acres
Data Source:
MLSNow
Property Description
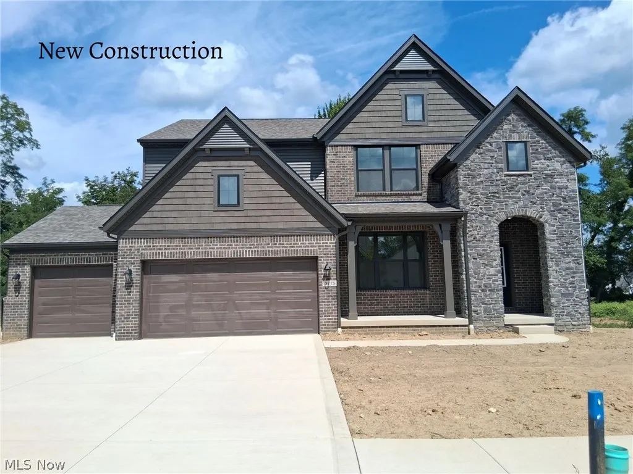
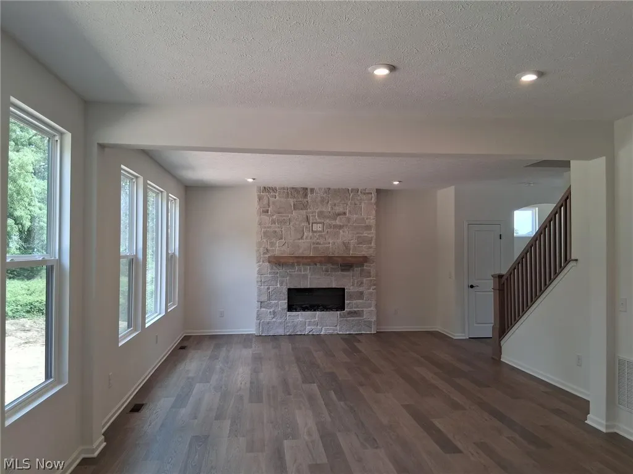
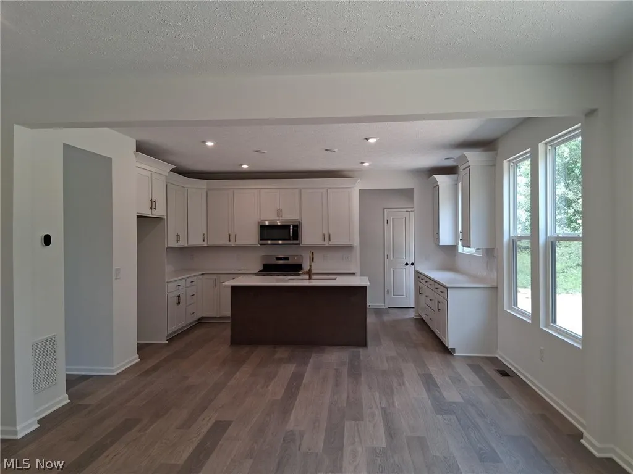
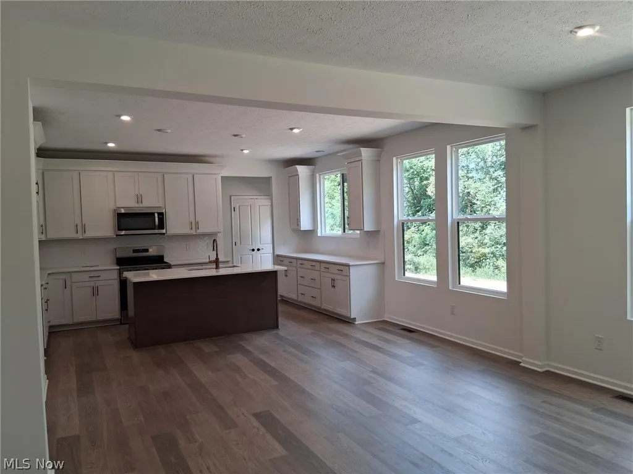
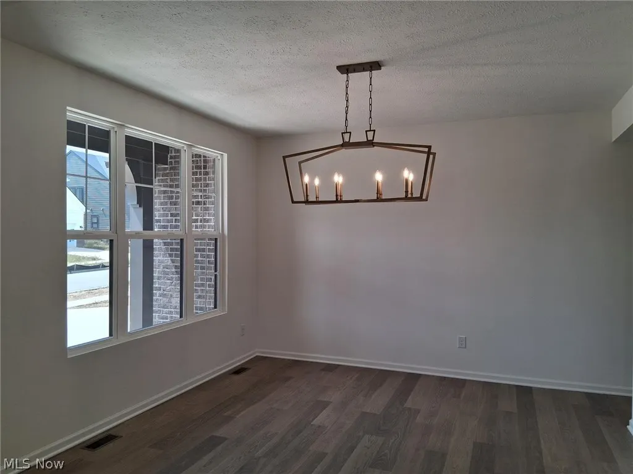
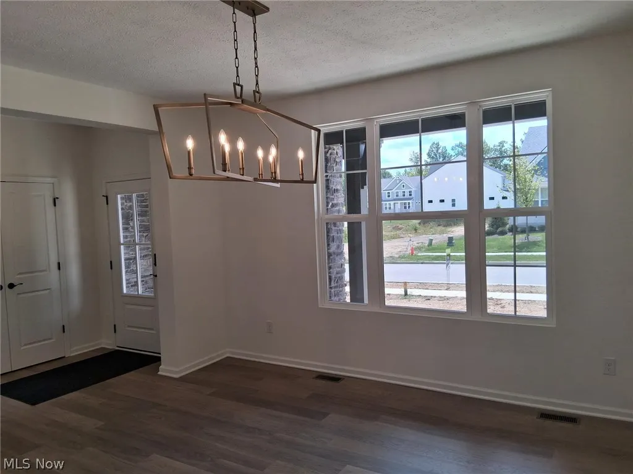
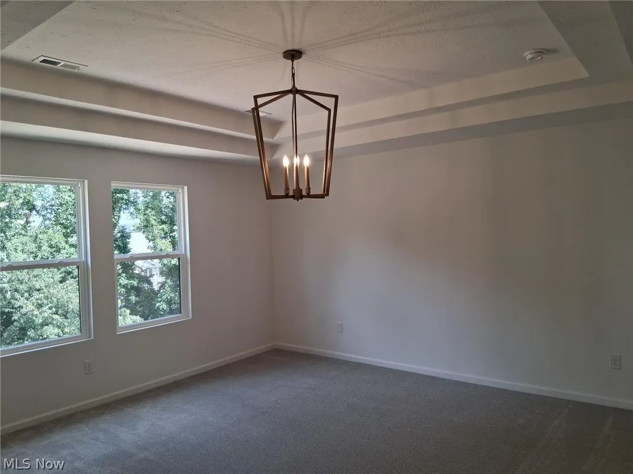
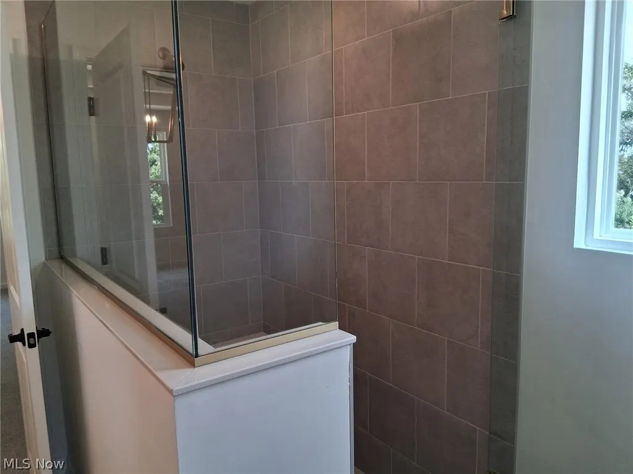
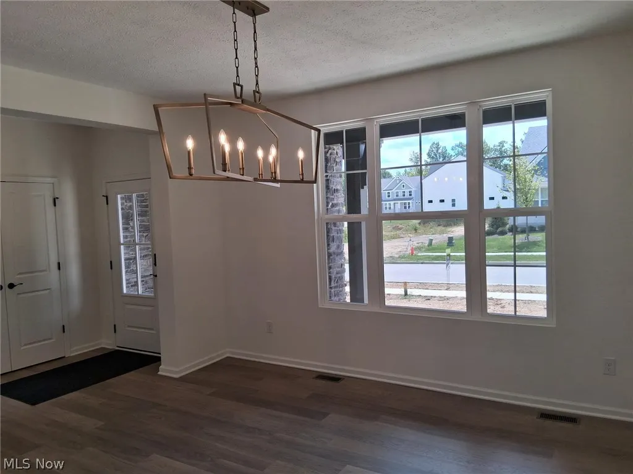
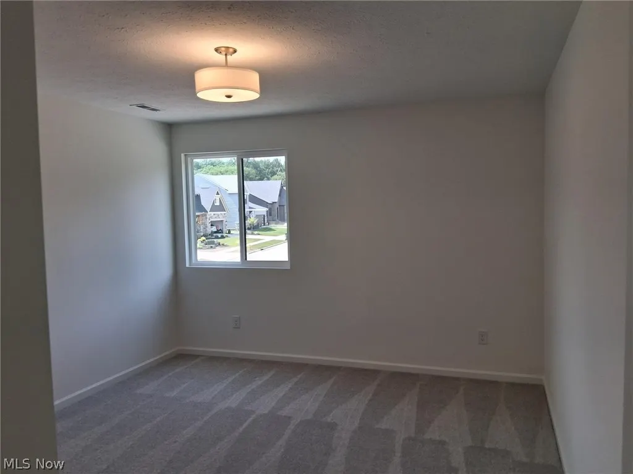
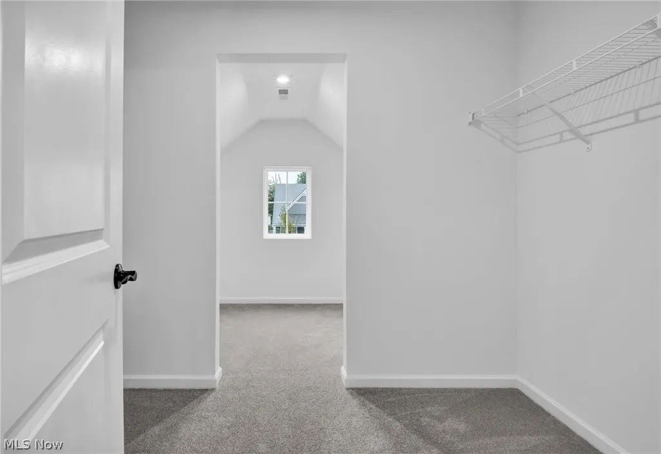
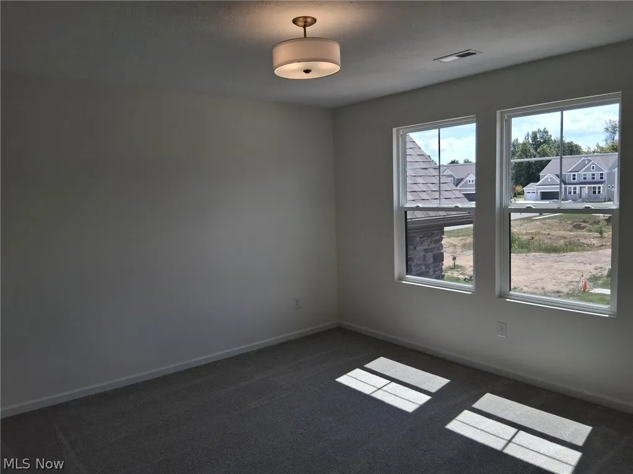
The Ashton Plan by Drees Homes makes a striking first impression with its stone and brick façade and spacious three-car garage. Inside, an open main level pairs thoughtful design with polished finishes. The kitchen centers around an oversized island and features soft-close cabinetry and drawers, while an electric fireplace brings warmth and a contemporary touch to the living area. Luxury vinyl plank flooring extends throughout the main level, and a mudroom with a built-in bench adds a practical place to land. Upstairs, the primary suite feels like a retreat with its tray ceiling and two oversized walk-in closets. Three additional bedrooms each offer a walk-in closet, and the spacious second-floor laundry room keeps daily routines close at hand. The finished basement, complete with 9-foot ceilings, adds room to entertain, unwind, or create a space that fits your lifestyle. Come see why the Ashton Plan is one you’ll want to call home!
| Price History | |
|---|---|
| 9/24/2026 | Listed $674,900 |
General Features
| Sewer | Public Sewer |
|---|---|
| Heating | Forced Air,Gas |
| Cooling | Central Air |
| Possession | Delivery Of Deed |
| Roof | Asphalt,Fiberglass |
| HOA Fee | 450 |
| Garage Spaces | 3 |
| Association Fee Includes | Common Area Maintenance |
| Architectural Style | Colonial |
| Construction Materials | Brick,Stone,Vinyl Siding |
| Year Built | 2026 |
| Stories Count | 2 |
| Township | Fairlawn |
| Levels | Two |
| Property Subtype | Single Family Residence |
| Tax Year | 2025 |
| Assoc Fee Paid Per | Annually |
| County | Summit |
| New Construction | true |
| Property Type | Residential |
| HOA | true |
| Attached Garage | true |
| Subdivision Name | Rosemont Retreat |
| Garage Y/N | true |
| Full Baths | 2 |
| Status | Active |
| Directions | From 1-77S, take the Ghent Rd. exit. Follow Ghent and turn LEFT onto N. Cleveland Massillon Rd. Take a RIGHT onto Rosemont Rd. The Rosemont community will be on your RIGHT down the road a bit. From I-77N, take the S Cleveland Massillon Rd. exit. Turn LEFT onto Rosemont Rd. The Rosemont community will be on your RIGHT down the road a bit. |
| ModificationTimestamp | 2026-09-24T20:08:45.300-00:00 |
| City | Fairlawn |
| Association Name | Rosemont Retreat |
| High School District | Copley-Fairlawn CSD - 7703 |
| Lot Size Units | Acres |
| Carport Y/N | false |
| Property Attached Y/N | false |
| Land Lease Y/N | false |
| Tax Annual Amount | 2008 |
| Home Warranty Y/N | true |
| Property Condition | New Construction |
| Living Area Units | Square Feet |
| Builder Name | Drees Homes |
| Standard Status | Active |
| Middle/Junior School District | Copley-Fairlawn CSD - 7703 |
| Elementary School District | Copley-Fairlawn CSD - 7703 |
| Year Built Source | Builder |
| Property Sub Type Additional | Single Family Residence |
| PostalCity | FAIRLAWN |
Interior Features
| Interior Amenities | Tray Ceiling(s),Eat-in Kitchen,High Ceilings,Kitchen Island,Open Floorplan,Pantry,Stone Counters,Recessed Lighting,Walk-In Closet(s) |
|---|---|
| Basement | Full,Partially Finished |
| Total Fireplaces | 1 |
| Fireplace Features | Family Room,Outside |
| Total Stories | 2 |
| Basement (Y/N) | true |
| Air Conditioning Y/N | true |
| Heating Y/N | true |
| Fireplace Y/N | true |
| Above Grade Finished Area | 2494 |
| Half Baths | 1 |
| Laundry Features | Laundry Room,Upper Level |
| Total Bedrooms | 4 |
| Below Grade Finished Area | 510 |
| Main Level Bathrooms | 1 |
| Below Grade Finished Area Source | Builder |
| Above Grade Finished Area Source | Builder |
| Total Baths | 3 |
Exterior Features
| Parking Features | Attached,Garage Faces Front,Garage,Garage Door Opener |
|---|---|
| Lot Features | Back Yard,Front Yard,Wooded |
| Water Source | Public |
| Lot Size Area | 0.22 |
| Lot Size Acres | 0.22 |
| Lot Size Source | Owner |
| Waterfront Y/N | false |
Amenities
- Foreclosure
- Views
- Short Sale
- New Construction
- Adult 55+
- Lease To Own
- No HOA Fees
- Furnished
- Primary On Main
- Air Conditioning
- Seller Finance
- Green
- Fixer Upper
- Horse
- Golf
- Fireplace
- Deck
- Garage
- Basement
- Pool
Property vs Single Family Average in 44333
Price
Taxes
Year Built


 Columbus REALTOR® and Central Ohio Regional Multiple Listing Service, Inc .All information deemed reliable but not guaranteed. All properties are subject to prior sale, change or withdrawal. Neither listing broker(s) or information provider(s) shall be responsible for any typographical errors, misinformation, misprints and shall be held totally harmless. Listing(s) information is provided for consumer's personal, non-commercial use and may not be used for any purpose other than to identify prospective
