
Just Listed







Address
490 Cherrywood Lane, Painesville, OH
Price
$ 375,000
Property Attributes
- MLS#5247582
- TypeSingle Family
- Listing Status Active
- CountyLake
- CityPainesville
- NeighborhoodHeisley Park
- Zip44077
- Style
- Year Built2006
- Taxes$ 4709
- Price$ 375,000
- Bedrooms4
- Full Bathrooms2
- Half Bathrooms1
- Sqr Footage2208
- Lot Size0.2134 Acres
Data Source:
MLSNow
Property Description
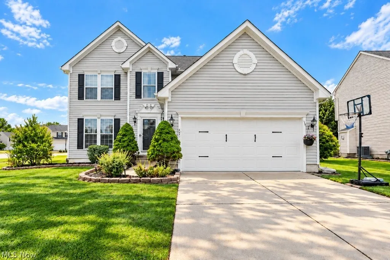
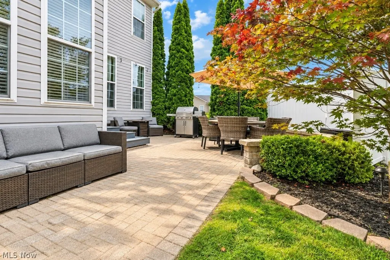
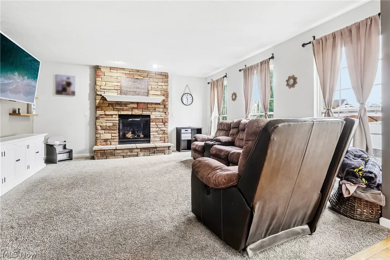
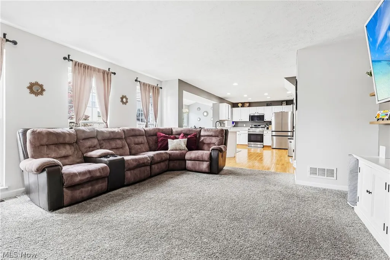
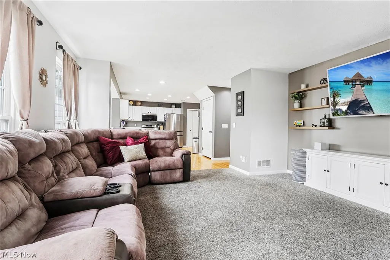
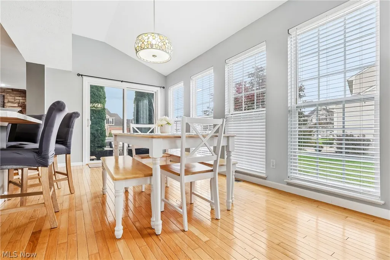
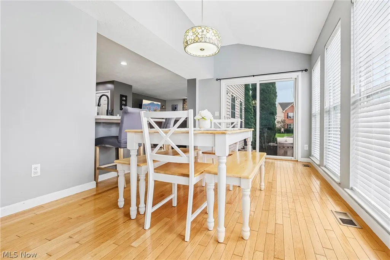
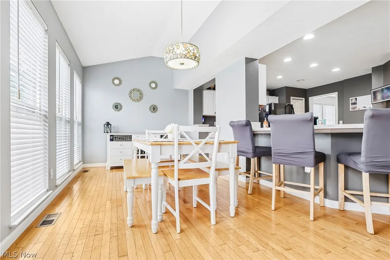
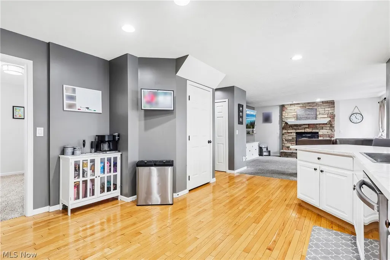
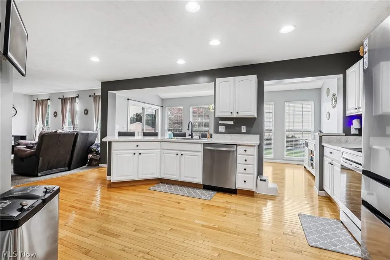
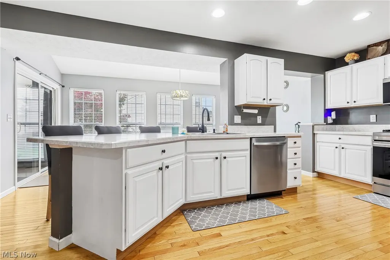
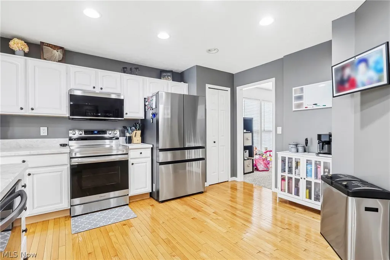
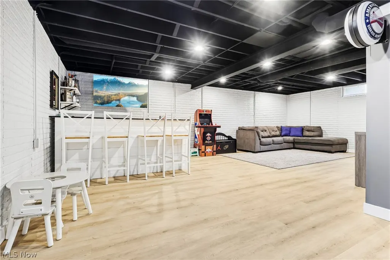
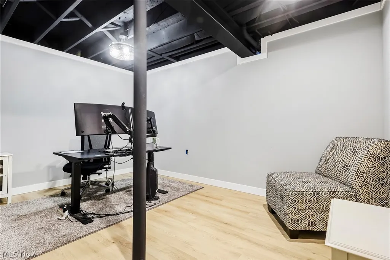
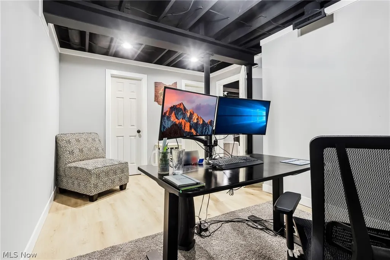
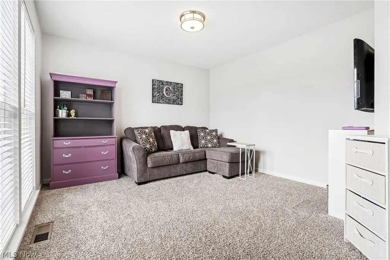
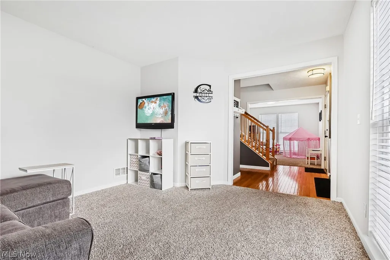
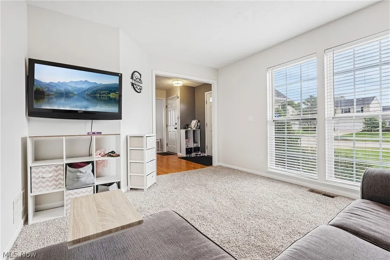
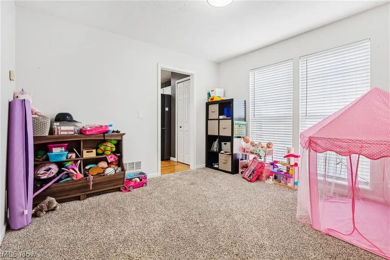
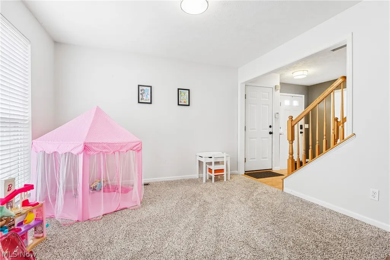
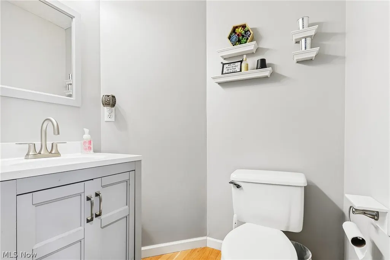
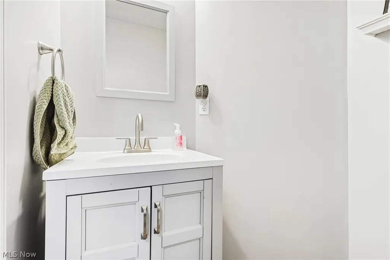
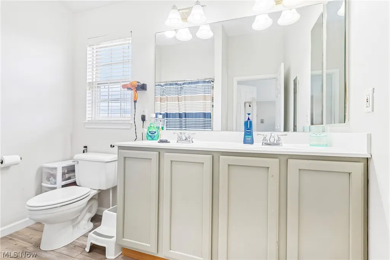
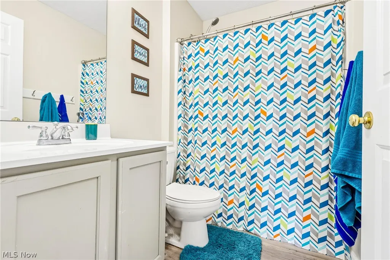
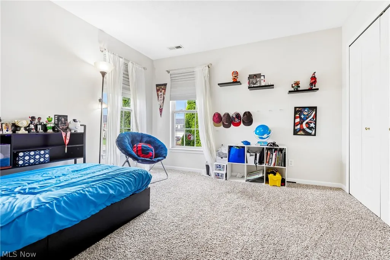
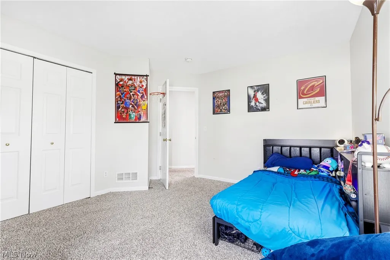
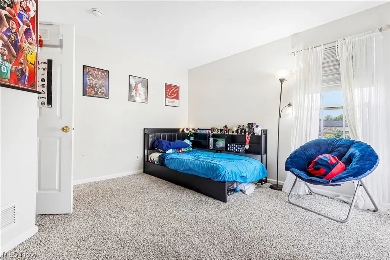
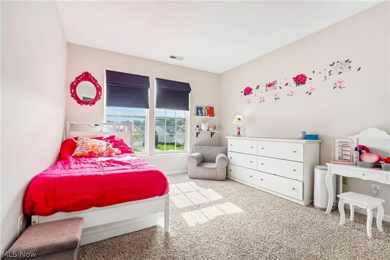
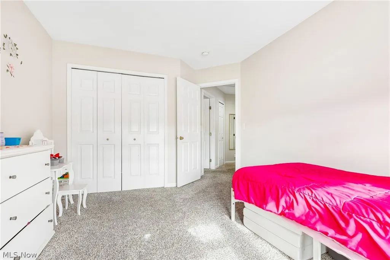
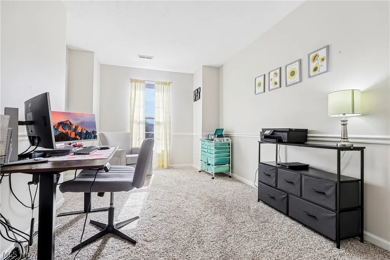
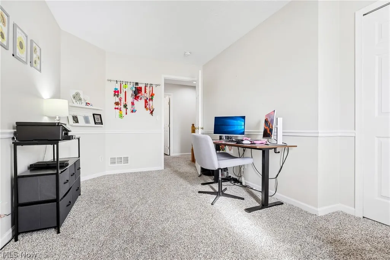
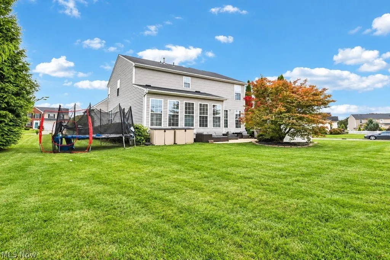
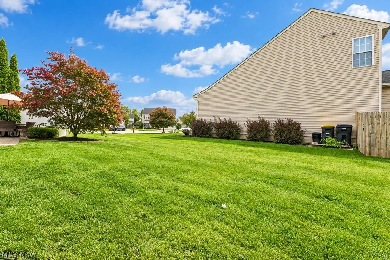
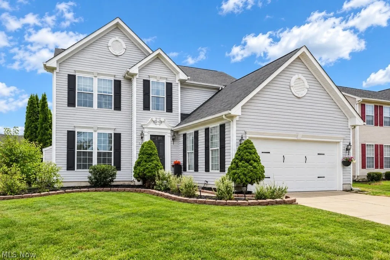
Welcome to 490 Cherrywood Lane, a spacious contemporary Colonial located in highly desirable Heisley Park. Offering more than 2,900 square feet of finished living space, this four-bedroom, 2.5-bath home provides a comfortable and functional layout with plenty of room for everyday living and entertaining. The main level begins with a hardwood foyer and central hallway that connects to the front living room, formal dining room, convenient half bath, and the open-concept kitchen and rear living areas. The eat-in kitchen features updated countertops completed in 2020, appliances replaced in 2025, ample cabinet and counter space, and a large raised breakfast bar. The kitchen opens to the family room, highlighted by a stone fireplace, and a bright morning room with additional space for dining or relaxing. Sliding glass doors from the morning room lead to a large brick-paver patio surrounded by a circular paver retaining wall and mature arborvitae, creating a private outdoor space. New Trex patio steps were added in 2026. The second floor includes four generously sized bedrooms, including a spacious owner's suite with a vaulted ceiling, walk-in closet, and updated private bathroom with a double-sink vanity. A second full bathroom serves the additional bedrooms. The finished lower level adds even more usable living space with luxury vinyl plank flooring, a large recreation room, and an additional bonus room that works well as a guest room, home office, exercise room, or other flex space. A large utility area provides dedicated storage and helps keep the finished living areas organized. Additional features include an attached two-car garage, mature landscaping, and a backyard setting on a cul-de-sac street. Heisley Park also offers sidewalks, a neighborhood park, and playground. With its generous living space, practical layout, updates, and desirable neighborhood location, 490 Cherrywood Lane is a great opportunity to call Heisley Park home.
| Price History | |
|---|---|
| 9/24/2026 | Listed $375,000 |
General Features
| Sewer | Public Sewer |
|---|---|
| Heating | Forced Air,Gas |
| Cooling | Central Air |
| Possession | Negotiable,Other |
| Roof | Asphalt,Fiberglass |
| HOA Fee | 500 |
| Garage Spaces | 2 |
| Association Fee Includes | Common Area Maintenance |
| Patio/Porch Features | Patio |
| Architectural Style | Contemporary,Colonial |
| Construction Materials | Vinyl Siding |
| Year Built | 2006 |
| Stories Count | 2 |
| Township | Painesville Twp |
| Levels | Two |
| Property Subtype | Single Family Residence |
| Tax Year | 2025 |
| Community Features | Playground |
| Assoc Fee Paid Per | Annually |
| County | Lake |
| Property Type | Residential |
| HOA | true |
| Attached Garage | true |
| Subdivision Name | Heisley Park |
| Garage Y/N | true |
| Total Rooms | 10 |
| Full Baths | 2 |
| Status | Active |
| Directions | Shamrock / Heisley Park / Elizabeth / Cherrywood |
| ModificationTimestamp | 2026-09-24T20:08:45.300-00:00 |
| City | Painesville |
| Association Name | Hensley Park HOA |
| High School District | Riverside LSD Lake- 4306 |
| Lot Size Units | Acres |
| Carport Y/N | false |
| Land Lease Y/N | false |
| Tax Annual Amount | 4709 |
| Home Warranty Y/N | false |
| Property Condition | Updated/Remodeled |
| Living Area Units | Square Feet |
| Standard Status | Active |
| Middle/Junior School District | Riverside LSD Lake- 4306 |
| Elementary School District | Riverside LSD Lake- 4306 |
| Year Built Source | Public Records |
| Virtual Tour | https://www.zillow.com/view-imx/f841330f-e43b-47a9-aa2c-100f541aa79f?wl=true&setAttribution=mls&initialViewType=pano |
| Property Sub Type Additional | Single Family Residence |
| PostalCity | PAINESVILLE |
| Legal Description | HEISLEY PARK RES SUB PH VII SPLIT 06-43 & 43A SL/ 102 |
Interior Features
| Basement | Full,Finished |
|---|---|
| Total Fireplaces | 1 |
| Basement (Y/N) | true |
| Air Conditioning Y/N | true |
| Heating Y/N | true |
| Fireplace Y/N | true |
| Above Grade Finished Area | 2208 |
| Half Baths | 1 |
| Total Bedrooms | 4 |
| Below Grade Finished Area | 700 |
| Main Level Bathrooms | 1 |
| Below Grade Finished Area Source | Estimated |
| Above Grade Finished Area Source | Assessor |
| Total Baths | 3 |
Exterior Features
| Fencing | Partial,Privacy,Vinyl |
|---|---|
| Parking Features | Attached,Garage,Garage Door Opener,Paved |
| Water Source | Public |
| Lot Size Area | 0.2134 |
| Lot Size Acres | 0.2134 |
| Lot Size Source | Assessor |
| Waterfront Y/N | false |
Amenities
- Foreclosure
- Views
- Short Sale
- New Construction
- Adult 55+
- Lease To Own
- No HOA Fees
- Furnished
- Primary On Main
- Air Conditioning
- Seller Finance
- Green
- Fixer Upper
- Horse
- Golf
- Fireplace
- Deck
- Garage
- Basement
- Pool
Property vs Single Family Average in 44077
Price
Taxes
Year Built

 © MLS Now, INC - Northern Ohio Regional Multiple Listing Service All information deemed reliable but not guaranteed. All properties are subject to prior sale, change or withdrawal. Neither listing broker(s) or information provider(s) shall be responsible for any typographical errors, misinformation, misprints and shall be held totally harmless. Listing(s) information is provided for consumer's personal, non-commercial use and may not be used for any purpose other than to identify prospective
 Columbus REALTOR® and Central Ohio Regional Multiple Listing Service, Inc .All information deemed reliable but not guaranteed. All properties are subject to prior sale, change or withdrawal. Neither listing broker(s) or information provider(s) shall be responsible for any typographical errors, misinformation, misprints and shall be held totally harmless. Listing(s) information is provided for consumer's personal, non-commercial use and may not be used for any purpose other than to identify prospective
