
Open House Sat, Sep 26th 11:00 AM - 12:30 PM







Address
8009 Amberley Drive, Mentor, OH
Price
$ 499,900
Property Attributes
- MLS#5246334
- TypeSingle Family
- Listing Status Active
- CountyLake
- CityMentor
- NeighborhoodNewell Creek Sub
- Zip44060
- Style
- Year Built2016
- Taxes$ 3946
- Price$ 499,900
- Bedrooms2
- Full Bathrooms2
- Half Bathrooms0
- Sqr Footage1811
- Lot Size0.2305 Acres
Data Source:
MLSNow
Property Description
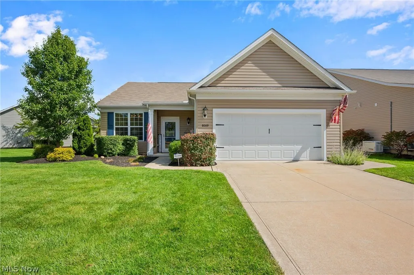
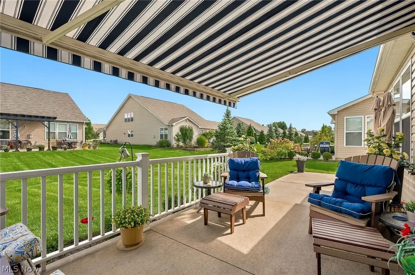
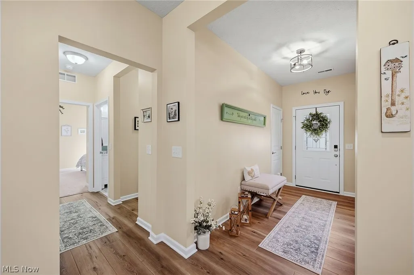
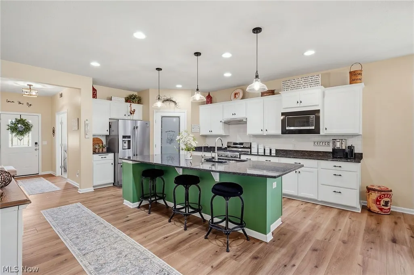
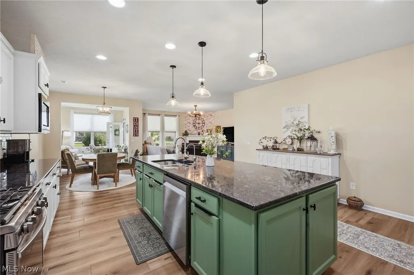
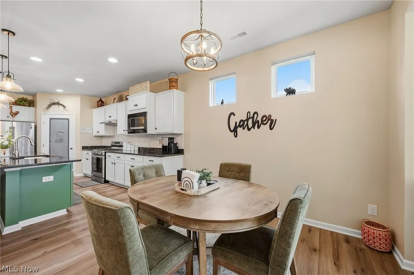
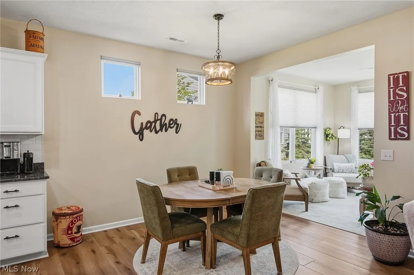
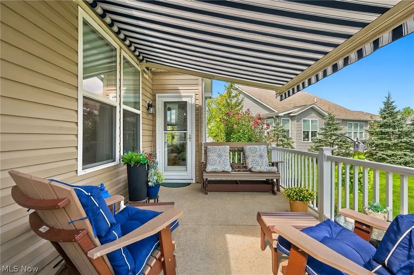
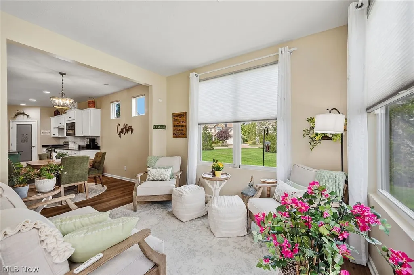
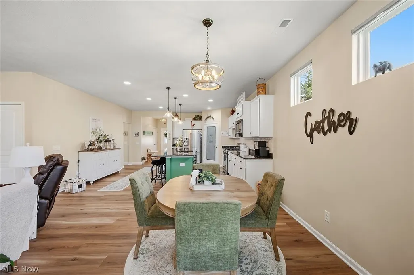
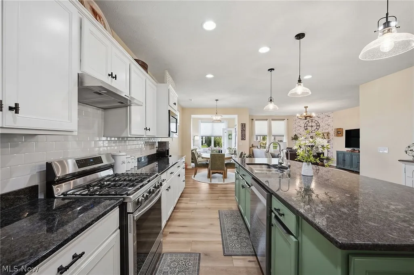
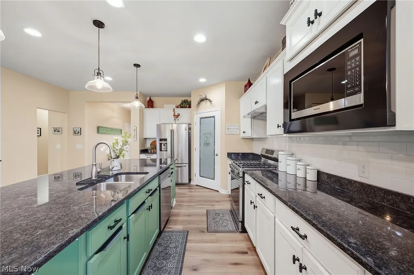
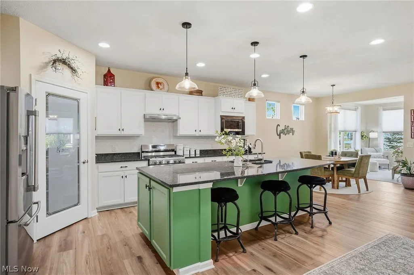
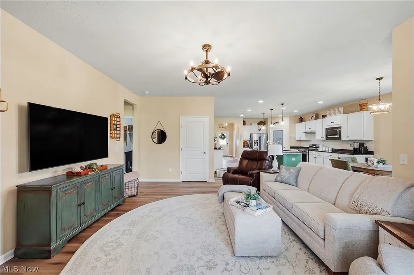
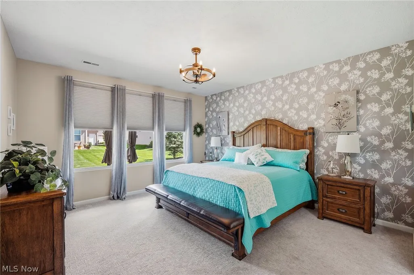
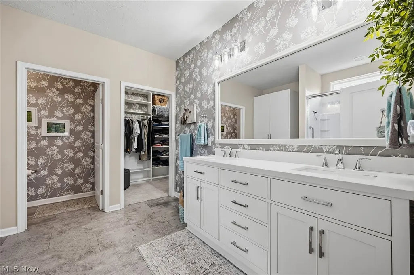
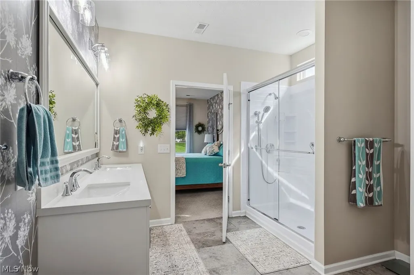
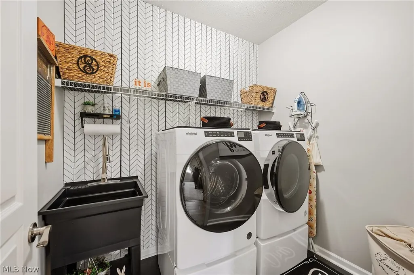
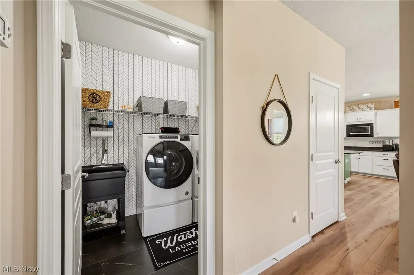
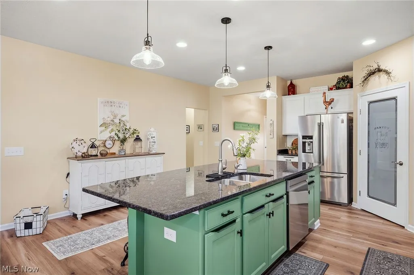
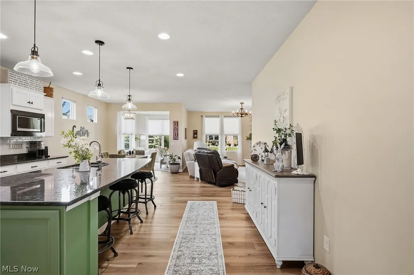
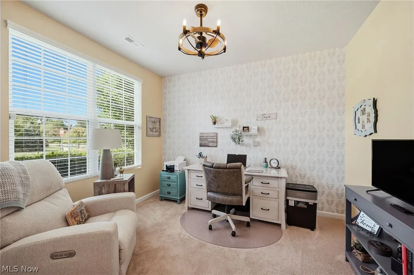
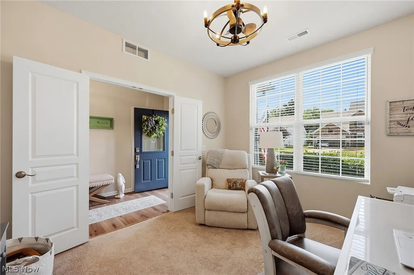
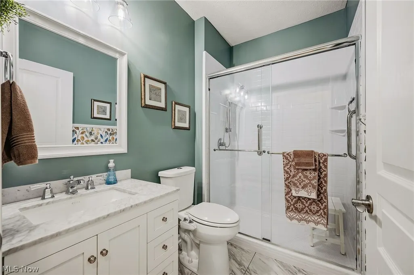
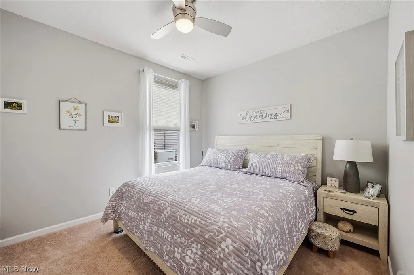
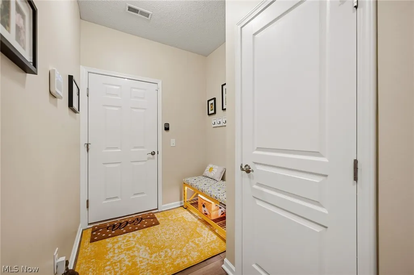
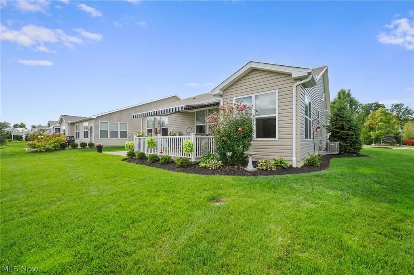
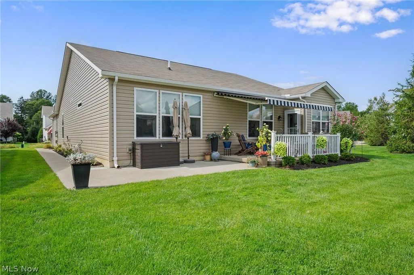
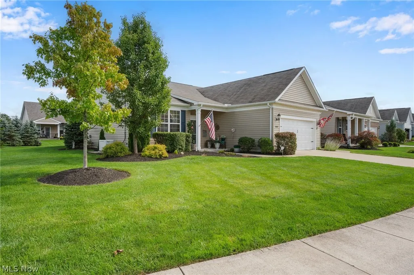
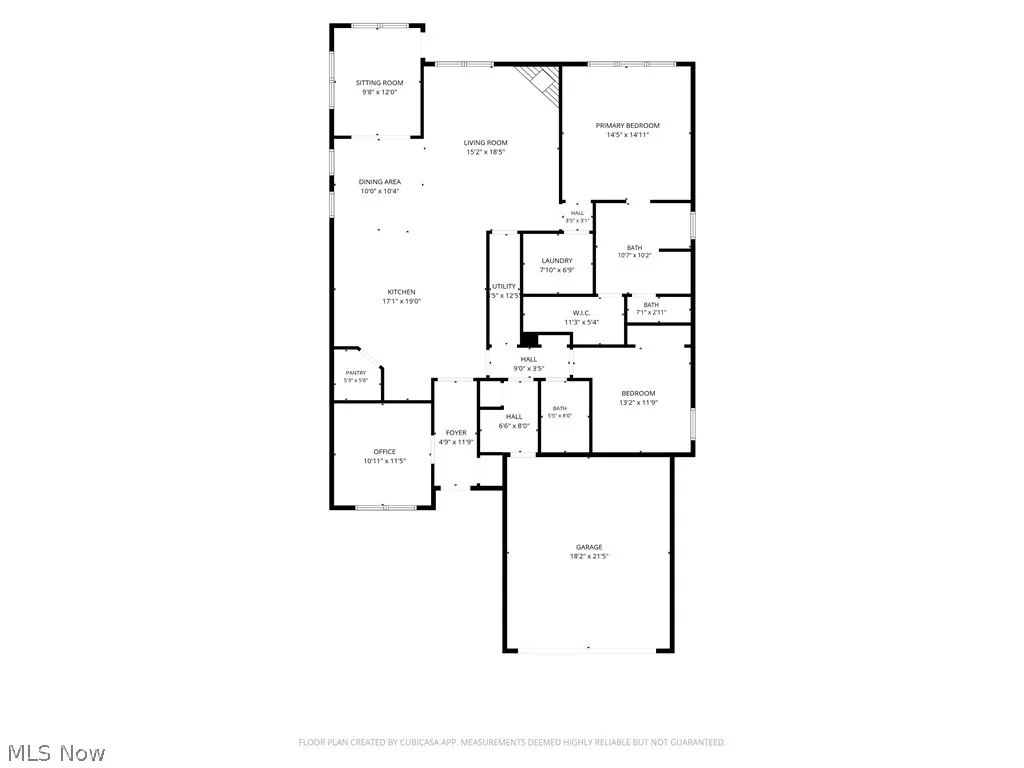
Spacious & updated Ranch offering low-maintenance, 1-floor living on over .23 of an acre property in Mentor’s Newell Creek community, where residents enjoy access to amenities including a pool, party room, walking trails, playground & ponds. With 2 bedrooms, 2 full baths & 1,811 sq ft, the open floor plan provides comfortable everyday living w/ plenty of natural light. An eat-in kitchen features stainless steel appliances, granite countertops, abundant cabinetry, walk-in pantry & large center island w/ breakfast bar, flowing into a dining area & family room w/ fireplace. A bright sun room extends the living space w/ access to a 2-level patio, where a retractable awning creates a comfortable setting for outdoor dining & relaxing. A dedicated office offers flexibility as a potential 3rd bedroom. The primary suite includes a walk-in closet w/ custom organizer & en-suite bath w/ double vanity & walk-in shower. A 1st-floor laundry room adds convenience & attached 2-car garage features a pull-down screen door. Additional features include a whole house generator, water softener, osmosis system, whole-house air purifier, lawn sprinkler system & outdoor sump pump. RECENT UPDATES: Replaced exterior siding (2026), dishwasher, stove & microwave (2024), installed tankless water heater & whole house generator (2024), water softener & osmosis system (2026), whole house air purifier (2025), outdoor sump pump (2025), updated flooring, lighting & paint throughout (2024-26) & much more! INCLUDED are ALL kitchen appliances, washer/dryer, water softener/osmosis system, whole house generator, retractable awning, garage screen, TV mount, and window treatments. The low monthly maintenance fee includes landscaping and snow removal. Conveniently located near I-90, US-20, OH-84, OH-615, OH-306, Great Lakes Mall, parks, schools, and plenty of other shopping, restaurants, and other local attractions. This home is a must see!
| Price History | |
|---|---|
| 9/25/2026 | Listed $499,900 |
General Features
| Sewer | Public Sewer |
|---|---|
| Heating | Forced Air,Fireplace(s),Gas |
| Cooling | Central Air,Ceiling Fan(s) |
| Possession | Negotiable |
| Roof | Asphalt,Fiberglass |
| Appliances | Dryer,Dishwasher,Microwave,Range,Refrigerator,Water Softener,Washer |
| HOA Fee | 700 |
| Garage Spaces | 2 |
| Association Fee Includes | Common Area Maintenance,Insurance,Maintenance Grounds,Other,Pool(s),Recreation Facilities,Reserve Fund,Snow Removal |
| Patio/Porch Features | Patio |
| Architectural Style | Ranch |
| Pool Features | Community |
| Security Features | Security System |
| Construction Materials | Vinyl Siding |
| Pets Allowed | Yes |
| Year Built | 2016 |
| Stories Count | 1 |
| Township | Mentor |
| Levels | One |
| Property Subtype | Single Family Residence |
| Tax Year | 2025 |
| Community Features | Common Grounds/Area,Playground,Pool |
| HOA Fee 2 | 146 |
| Assoc Fee Paid Per | Annually |
| County | Lake |
| Property Type | Residential |
| HOA | true |
| Attached Garage | true |
| Subdivision Name | Newell Creek Sub |
| Garage Y/N | true |
| Total Rooms | 7 |
| Full Baths | 2 |
| Status | Active |
| Directions | Garfield Rd to Keswick Rd to Amberley Dr |
| ModificationTimestamp | 2026-09-25T13:54:10.067-00:00 |
| City | Mentor |
| Association Name | Newell Creek HOA |
| High School District | Mentor EVSD - 4304 |
| Lot Size Units | Acres |
| Carport Y/N | false |
| HOA Fee 2 Frequency | Monthly |
| Property Attached Y/N | false |
| Land Lease Y/N | false |
| Tax Annual Amount | 3946 |
| Home Warranty Y/N | false |
| Living Area Units | Square Feet |
| Standard Status | Active |
| Occupancy Type | Owner |
| Middle/Junior School District | Mentor EVSD - 4304 |
| Elementary School District | Mentor EVSD - 4304 |
| Year Built Source | Public Records |
| Property Sub Type Additional | Single Family Residence |
| PostalCity | MENTOR ON THE LAKE |
| Legal Description | LOT 6 TRACT 3 |
Interior Features
| Basement | Sump Pump |
|---|---|
| Total Fireplaces | 1 |
| Fireplace Features | Family Room,Gas |
| Total Stories | 1 |
| Basement (Y/N) | false |
| Air Conditioning Y/N | true |
| Heating Y/N | true |
| Fireplace Y/N | true |
| Above Grade Finished Area | 1811 |
| Laundry Features | Washer Hookup,Electric Dryer Hookup,Main Level,Laundry Room,Laundry Tub,Sink |
| Total Bedrooms | 2 |
| Entry Level | 1 |
| Main Level Bedrooms | 2 |
| Main Level Bathrooms | 2 |
| Above Grade Finished Area Source | Realist |
| Total Baths | 2 |
Exterior Features
| Exterior Amenities | Awning(s),Sprinkler/Irrigation |
|---|---|
| Parking Features | Attached,Garage |
| Water Source | Public |
| Lot Size Area | 0.2305 |
| Lot Size Acres | 0.2305 |
| Lot Size Source | Public Records |
| Waterfront Y/N | false |
Amenities
- Foreclosure
- Views
- Short Sale
- New Construction
- Adult 55+
- Lease To Own
- No HOA Fees
- Furnished
- Primary On Main
- Air Conditioning
- Seller Finance
- Green
- Fixer Upper
- Horse
- Golf
- Fireplace
- Deck
- Garage
- Basement
- Pool
Property vs Single Family Average in 44060
Price
Taxes
Year Built


 Columbus REALTOR® and Central Ohio Regional Multiple Listing Service, Inc .All information deemed reliable but not guaranteed. All properties are subject to prior sale, change or withdrawal. Neither listing broker(s) or information provider(s) shall be responsible for any typographical errors, misinformation, misprints and shall be held totally harmless. Listing(s) information is provided for consumer's personal, non-commercial use and may not be used for any purpose other than to identify prospective
